
Buildings
Roofing an Active Airport in Stockton: Coordination Before Anything Else
Aviation roofing does not run on a normal commercial timeline, because the building under the roof never really stops. Stockton Metropolitan Airport (SCK) sits south of the city off Highway 99 and serves San Joaquin County with passenger service plus a substantial cargo and freight operation that keeps the field busy around the clock. Every access point, every material lift, and every crew movement has to be cleared with the airport's facilities department and its FAA Part 139 safety program, and in secured areas with TSA protocols on top of that. We build that coordination into the scope before the contract is signed, not after the trucks show up, because on an operating airfield an uncoordinated crane pick is not an inconvenience, it is a safety event.
The roofs are big, flat, and unforgiving about drainage
Terminal and cargo roofs are large, low-slope expanses where there is nowhere for standing water to go if the drainage is wrong. Ponding tolerance on these decks is close to zero, so tapered insulation design and drain placement carry as much weight as the membrane itself. The sheer area also magnifies wind uplift at the perimeter and corners, where pressures are highest, so the fastening or ballast pattern has to be zoned to the wind map rather than applied uniformly across the field. We scope these roofs around drainage and uplift first, because those are the two things that take down a big low-slope roof in the Central Valley.
Jet blast and wind are loads a logistics roof never sees
Airside roofs catch jet blast and prop wash that a comparable warehouse on the I-5 logistics corridor never experiences. That exposure pushes membrane adhesion and ballast specifications past standard commercial values, especially at edges, parapets, and any loose-laid detail that wind can get under. We specify adhesion and termination details for that environment and avoid loose components in blast-exposed zones, so the roof is not slowly peeled back by air loads over its service life.
Terminal HVAC is denser and heavier than standard commercial
The mechanical systems on a terminal are heavier and more numerous than on an office or store of similar size, which means more curbed penetrations, larger equipment, and more flashing touchpoints to maintain. Our pre-project survey documents every penetration, curb height, and mechanical clearance before we build the work plan, and oversized equipment curbs and complex through-penetrations get engineered individually. Standard, repetitive flashing details do not belong on a terminal roof carrying this much equipment.
The whole campus needs badging, not just the terminal
The terminal is only part of the picture. SCK's cargo and freight buildings, FBO and general-aviation hangars, rental and support structures, and aircraft maintenance facilities all sit on the airport campus, and badging and security access apply across the property, not just at the gates. We plan crew credentialing and escort requirements for every part of the campus we work on, and we do not put a crew member on an airside roof without confirmed authorization. For regional context, larger commercial service runs through Sacramento International Airport (SMF) about forty-five miles north and Modesto City-County Airport (MOD) to the south, but SCK is the field most Stockton aviation roofing work touches.
Hangars are their own structural problem
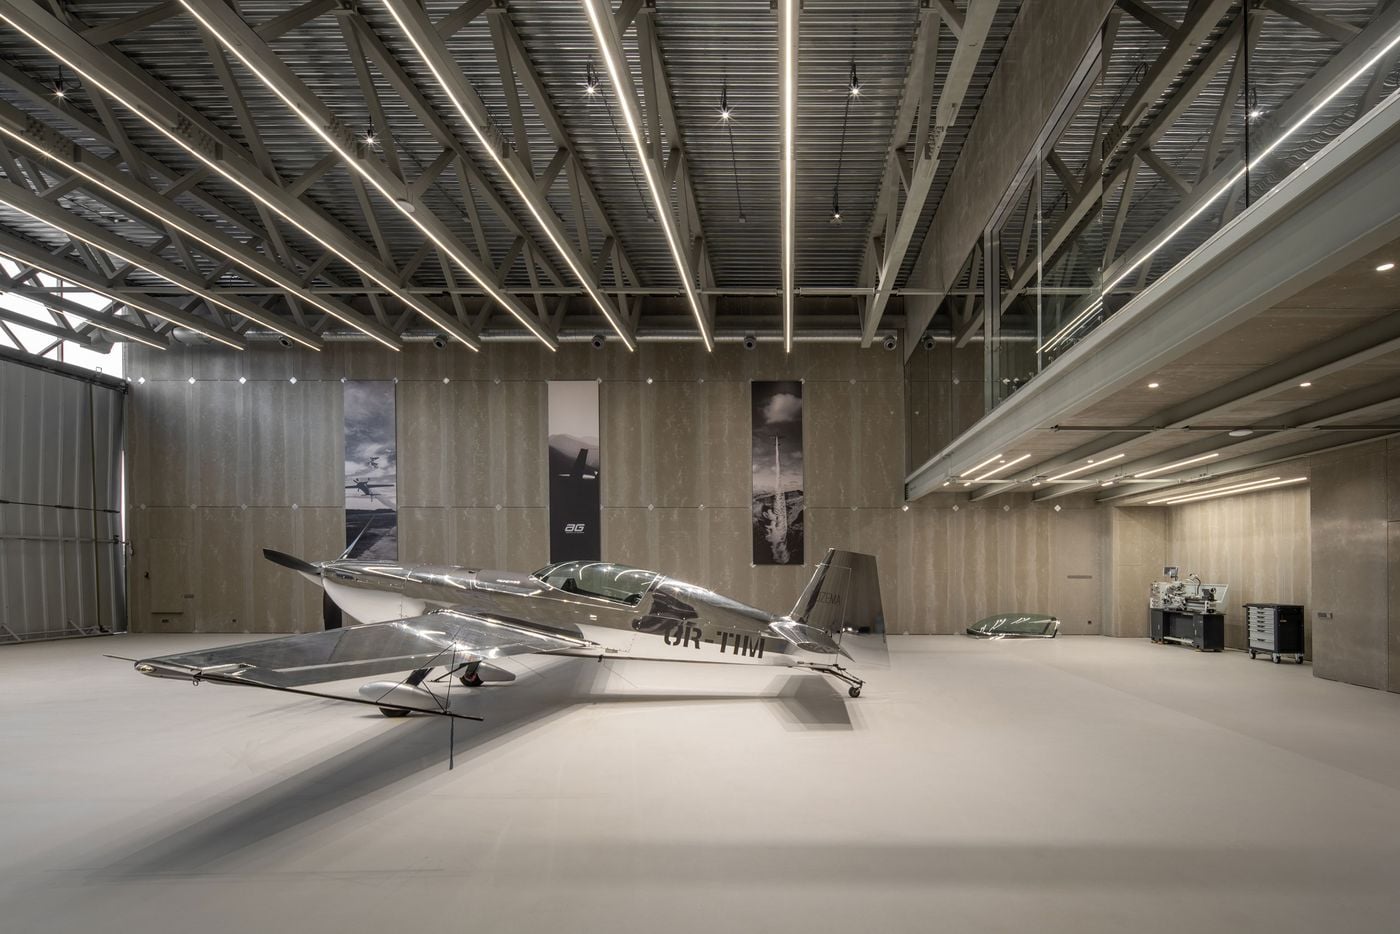
General-aviation work brings high-bay hangars with wide, clear-span roofs over big door openings, often on pre-engineered metal building systems. Those structures generate serious wind-uplift and thermal-movement loads, and the seam geometry and fastening have to be specified for that, whether it is a single private hangar or a multi-unit FBO complex. The security protocols at a general-aviation facility are usually lighter than at the terminal, but the building itself is frequently the more demanding piece, and we spec and install those systems across the Stockton airport campus accordingly.
Common Questions From Stockton Airport and Aviation Facilities Teams
How do you schedule roofing at an operating airport like SCK?
We work with the airport facilities department and the FAA Part 139 coordinator to develop a phased plan approved by airport operations. Deliveries, crane lifts, and any work near airside areas run in approved windows and tie into the NOTAM process where required. The coordination is a standard part of our project setup, not an exception we improvise on site.
What roof systems suit large low-slope terminal roofs?
Most terminal reroofing uses TPO or PVC single-ply over a tapered insulation system built to improve drainage and eliminate ponding. New high-bay structures and hangars often call for standing-seam metal. The choice depends on the existing deck, load capacity, and operational constraints, which we confirm by walking the roof with your facilities engineer.
How do you handle the density of HVAC and mechanical penetrations?
Terminal HVAC density runs well above standard commercial, so our pre-project survey documents every penetration, curb height, and clearance before we plan the work. Oversized curbs and complex through-penetrations are flashed with individually engineered details rather than repeated standard patterns.
Can you work on airside structures near active aprons and taxiways?
Yes, with proper badging and in full coordination with airfield operations. Airside work requires more pre-planning and crew credentialing, which we build into the bid timeline, and we never mobilize a crew member without confirmed airside authorization.
Do you handle hangar roofing for FBOs and general aviation?
Yes. High-bay hangars, whether single-bay private or multi-unit FBO complexes, are part of our regular work on the Stockton airport campus. Their wide-flange or pre-engineered framing carries specific uplift and thermal-movement characteristics that we specify the roof system around.
Questions Owners Ask
Airport & Aviation Facility Roofing FAQ
What is the realistic first step for aviation roofing in Stockton?
We walk the roof with your facilities engineer, evaluate drainage and the perimeter uplift zones, document the HVAC penetration field, and photograph conditions so we can recommend repair, restoration, recover, or replacement within the airport's operational constraints.
How fast can you respond after wind or heavy rain?
Active leaks over occupied terminal or cargo space get priority and a fast dry-in, coordinated with airport operations. A full diagnosis of seams, edges, drains, and the leak path follows once conditions allow safe access.
Can the work be done without disrupting airport operations?
Yes. We phase the work around an operations-approved plan, run lifts and airside work in approved windows with required badging, and confirm dry-in daily so the building stays protected through 24/7 activity.
What usually drives the cost above the first estimate?
Wet insulation, deck repair, drainage and ponding corrections, enhanced adhesion or ballast for jet-blast zones, the dense penetration field, after-hours and airside-coordination requirements, and Title 24 rules can all change the final scope.
Will you document the work for the airport or a tenant?
Yes. You receive photo records, scope notes, registered warranties, drain and flashing reports, and a permit and inspection package suitable for an airport authority or an on-campus tenant.