Services
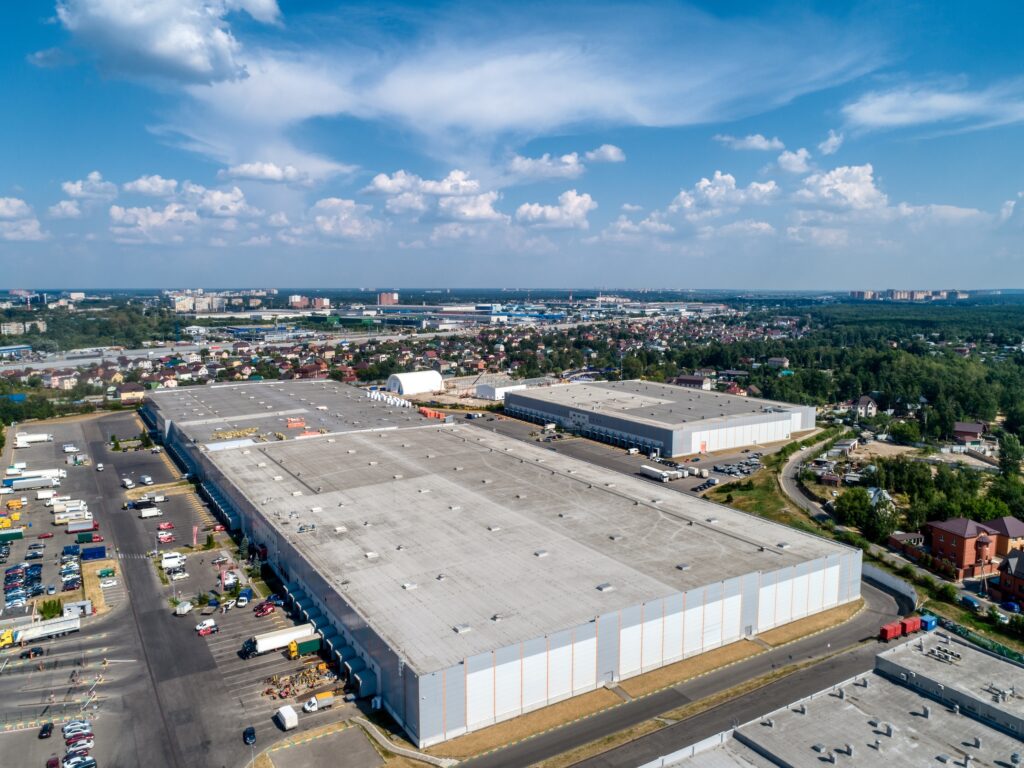
Amazon's massive Stockton fulfillment center on French Camp Road, one of the company's largest West Coast facilities, is part of a warehouse and distribution boom in the Central Valley that has transformed Stockton into one of California's most active industrial real estate markets. Positioned at the confluence of I- 99, Stockton serves as a distribution crossroads for Northern California retail and agricultural supply chains, with logistics facilities ranging from cold-storage operations serving the San Joaquin Valley's agricultural output to e-commerce fulfillment centers handling next-day delivery to the California and Sacramento.
California Title 24, Part 6 is the governing energy code for all commercial roofing in Stockton, and it applies to re-roofing projects as well as new construction. For low-slope nonneighborhood buildings in California Climate Zone 12 - where Stockton is classified - the prescriptive compliance pathway requires a minimum roof surface solar reflectance of 0.63 and a thermal emittance of 0.75, or a Solar Reflectance Index of 75 or higher. White TPO and white PVC membranes meet these requirements without additional coatings. Black EPDM does not, which means EPDM installations in California require either an elastomeric coating or compliance through the insulation-based alternative pathway using CBECC-Com energy modeling software. We run the compliance calculation on every project and advise on which pathway minimizes cost while satisfying the code.
Stockton's climate is distinctive within California: hot, dry summers that regularly push 105°F, with cool foggy winters that can produce ground-level fog for days at a time during January and February. The summer heat load on a warehouse roof in Stockton is among the highest in the state - black roof surface temperatures exceed 170°F during July and August, while white TPO surfaces stay at or below 110°F under the same conditions. The energy savings from a cool roof in Stockton's climate zone are measurably larger than in the California, and we model those savings against the cost of the specification to help owners decide whether a standard 60-mil TPO system or a premium 80-mil product with higher SRI pays back faster.
Drainage on a Stockton warehouse has a different character than in a Pacific Northwest or Florida market. Stockton receives most of its rainfall in the winter months, and the long dry summers mean that drain components - rubber gaskets, drain guards - can dry out and crack between wet seasons. We inspect drain hardware annually before the fall rain season begins, replacing deteriorated gaskets and clearing any debris that has accumulated over the dry summer months. The shift to atmospheric river precipitation patterns - infrequent but very intense rain events rather than the steady winter rains of previous decades - has increased peak flow demands on existing drainage systems that were sized for historical precipitation patterns.
TPO dominates Stockton warehouse roofing not only because of Title 24 reflectance requirements but because of the product's performance in the Valley's extreme heat. Properly formulated 60-mil TPO from major manufacturers has documented long-term performance data in hot climates, with properly heat-welded seams remaining weathertight for 20 years or more even under sustained high surface temperatures. The key is certified installation - heat weld temperatures and speeds that produce a four- to five-inch-wide seam must be verified with a pull probe test, and the testing results must be documented in the project record. On a Stockton fulfillment center with a crew large enough to have multiple welding machines operating simultaneously, spot checks of weld quality throughout the day are a quality control requirement, not an option.
Dock penetrations at a Stockton fulfillment center are complicated by the scale of operations: a large Amazon facility may have 200 or more dock positions, each with multiple conduit runs, and dozens of HVAC and refrigeration penetrations on the roof above the shipping and receiving areas. We produce a penetration plan drawing before work begins, keying every penetration to its flashing detail. This drawing becomes part of the building's maintenance record and allows future facility teams to identify and inspect specific penetrations by location rather than requiring a full roof walk to find a suspected problem area.
Seismic detailing in Stockton follows California Building Code requirements, which for this region require attention to differential movement between the warehouse superstructure and its roof system at parapets and expansion joints. The San Joaquin Valley sits east of the Coast Ranges, away from the most active fault systems, but the region is not seismically inactive - the 2014 South Napa earthquake and various minor events throughout the Central Valley are reminders that seismic detailing cannot be ignored. We use two-ply modified bitumen base sheet flashings at all parapet walls, which accommodate horizontal movement of up to an inch without cracking, and we install expansion joint covers at all structural expansion joints.
Forklift and equipment exhaust at a large Stockton DC includes not only propane lift trucks but refrigeration condensing unit exhaust and generator exhaust from backup power systems that are increasingly common on e-commerce facilities. Generator exhaust stacks must be terminated through the roof in locations that keep the exhaust plume away from HVAC air intakes and away from the membrane surface. We work with the facility's mechanical engineer on stack location and height, and we fabricate the roof curb and cone flashing for generator stacks to accommodate the higher exhaust temperatures - 400°F or more - that standard TPO curb flashings cannot handle without a standoff.
Solar-ready roofing is a topic that comes up on nearly every Stockton warehouse project we handle. California's aggressive clean energy mandates have prompted Prologis, CBRE Investment Management, and other major warehouse operators in the Central Valley to accelerate rooftop solar deployment. If your facility hasn't installed rooftop solar yet, your next re-roof is the time to prepare the roof structure and conduit routing for it. Adding structural anchoring points, installing conduit sleeves through the membrane at planned panel array edges, and specifying a membrane thickness and attachment method compatible with the solar racking system your installer is planning to use costs a fraction of what it costs to do those things after the new roof is in place.
- Does California Title 24 apply to re-roofing a Stockton warehouse?
- Yes. Title 24, Part 6 applies to re-roofing projects that disturb more than 5,000 square feet. The prescriptive compliance pathway requires a cool-roof membrane with Solar Reflectance Index of 75 or higher, which white TPO and white PVC meet. Black EPDM requires either a reflective coating or an alternative compliance path using CBECC-Com energy modeling. A Certificate of Compliance must be filed with the building department.
- What is the best membrane for Stockton's hot climate?
- White 60-mil or 80-mil TPO is the standard specification for Stockton warehouses. Its high Solar Reflectance Index meets Title 24 requirements without additional coatings, and its heat-welded seams provide excellent long-term performance in extreme heat. Specify a minimum of 60-mil thickness; 80-mil is preferred for facilities with heavy foot traffic or equipment penetration counts above the average.
- How should I prepare my Stockton warehouse roof for future solar panels?
- At re-roof time, install structural connection points at the panel array perimeter locations identified in the preliminary solar design, run conduit sleeves through the membrane at the locations planned for electrical routing, and specify a membrane attachment method compatible with the solar racking manufacturer's installation requirements. A ballasted racking system requires a different membrane attachment approach than a mechanically anchored system - get the solar design concept before finalizing the roofing specification.
- What is a CBECC-Com compliance pathway and when do I need it?
- CBECC-Com is California's energy compliance software for commercial buildings. The alternative compliance pathway using CBECC-Com allows a roof system that doesn't meet the prescriptive cool-roof SRI requirement to demonstrate compliance through higher insulation R-values or other energy efficiency measures in the building. It's required when you want to use a non-compliant membrane - such as black EPDM - without applying a reflective coating. We run the CBECC-Com analysis and prepare the Certificate of Compliance as part of our permit package.
- How does the Central Valley's atmospheric river rain pattern affect drainage design?
- Atmospheric river events deliver very high rainfall intensities over short periods, which can overwhelm drain systems sized for historical rainfall patterns. We size primary drains to the current NOAA Atlas 14 intensity data for Stockton and install overflow scuppers at all low points sized for the 100-year storm event. Annual pre-season drain inspection and cleaning is essential to ensure full drainage capacity is available when the first major storm of the season arrives.
Questions Owners Ask
Acrylic Roof Coatings FAQ
What is the realistic first step for acrylic roof coatings at an occupied Port of Stockton property?
We start with a roof walk, interior leak review, drain and edge check, and photos that show whether the service can be repaired, restored, recovered, or should move toward replacement.
How fast can you look at acrylic roof coatings after wind or heavy rain?
Active leaks and roof openings get priority. A full diagnosis for acrylic roof coatings is more accurate once conditions are safe enough to inspect seams, edges, drains, rooftop units, and interior leak paths.
Can acrylic roof coatings be handled without shutting down the building?
Most commercial roof work can be phased around operations when conditions allow. We plan access, noise, parking, material staging, interior protection, and daily dry-in before work starts.
What usually makes acrylic roof coatings more expensive than the first rough number?
Wet insulation, deck repair, poor access, missing overflow drainage, custom edge metal, after-hours work, Title 24 requirements, and many penetrations can change the final scope.
Will you document acrylic roof coatings for ownership, tenants, or insurance?
Yes. We provide practical photo records and scope notes for roof condition, completed work, remaining concerns, and next recommendations. For claims, the carrier still decides coverage.