Buildings
Roofing a Stockton Funeral Home Without Disrupting a Single Service
A funeral home is not a building you can wrap in scaffolding and treat like any other job site. Families arrive on the worst days of their lives, and the appearance of the building and the calm of the grounds are part of how you serve them. We approach mortuary roofing in Stockton the way you run the front of the house: quietly, on schedule, and with no surprises that would reach a grieving family. Many of the funeral homes we look at sit along the older Pacific Avenue and Miracle Mile stretches, in the established neighborhoods near downtown, and out along the newer Brookside and March Lane corridors where families have relocated over the past two decades. Each of those settings comes with its own roof age, its own deck type, and its own visibility from the street.
Why the appearance of the roof line matters here more than most
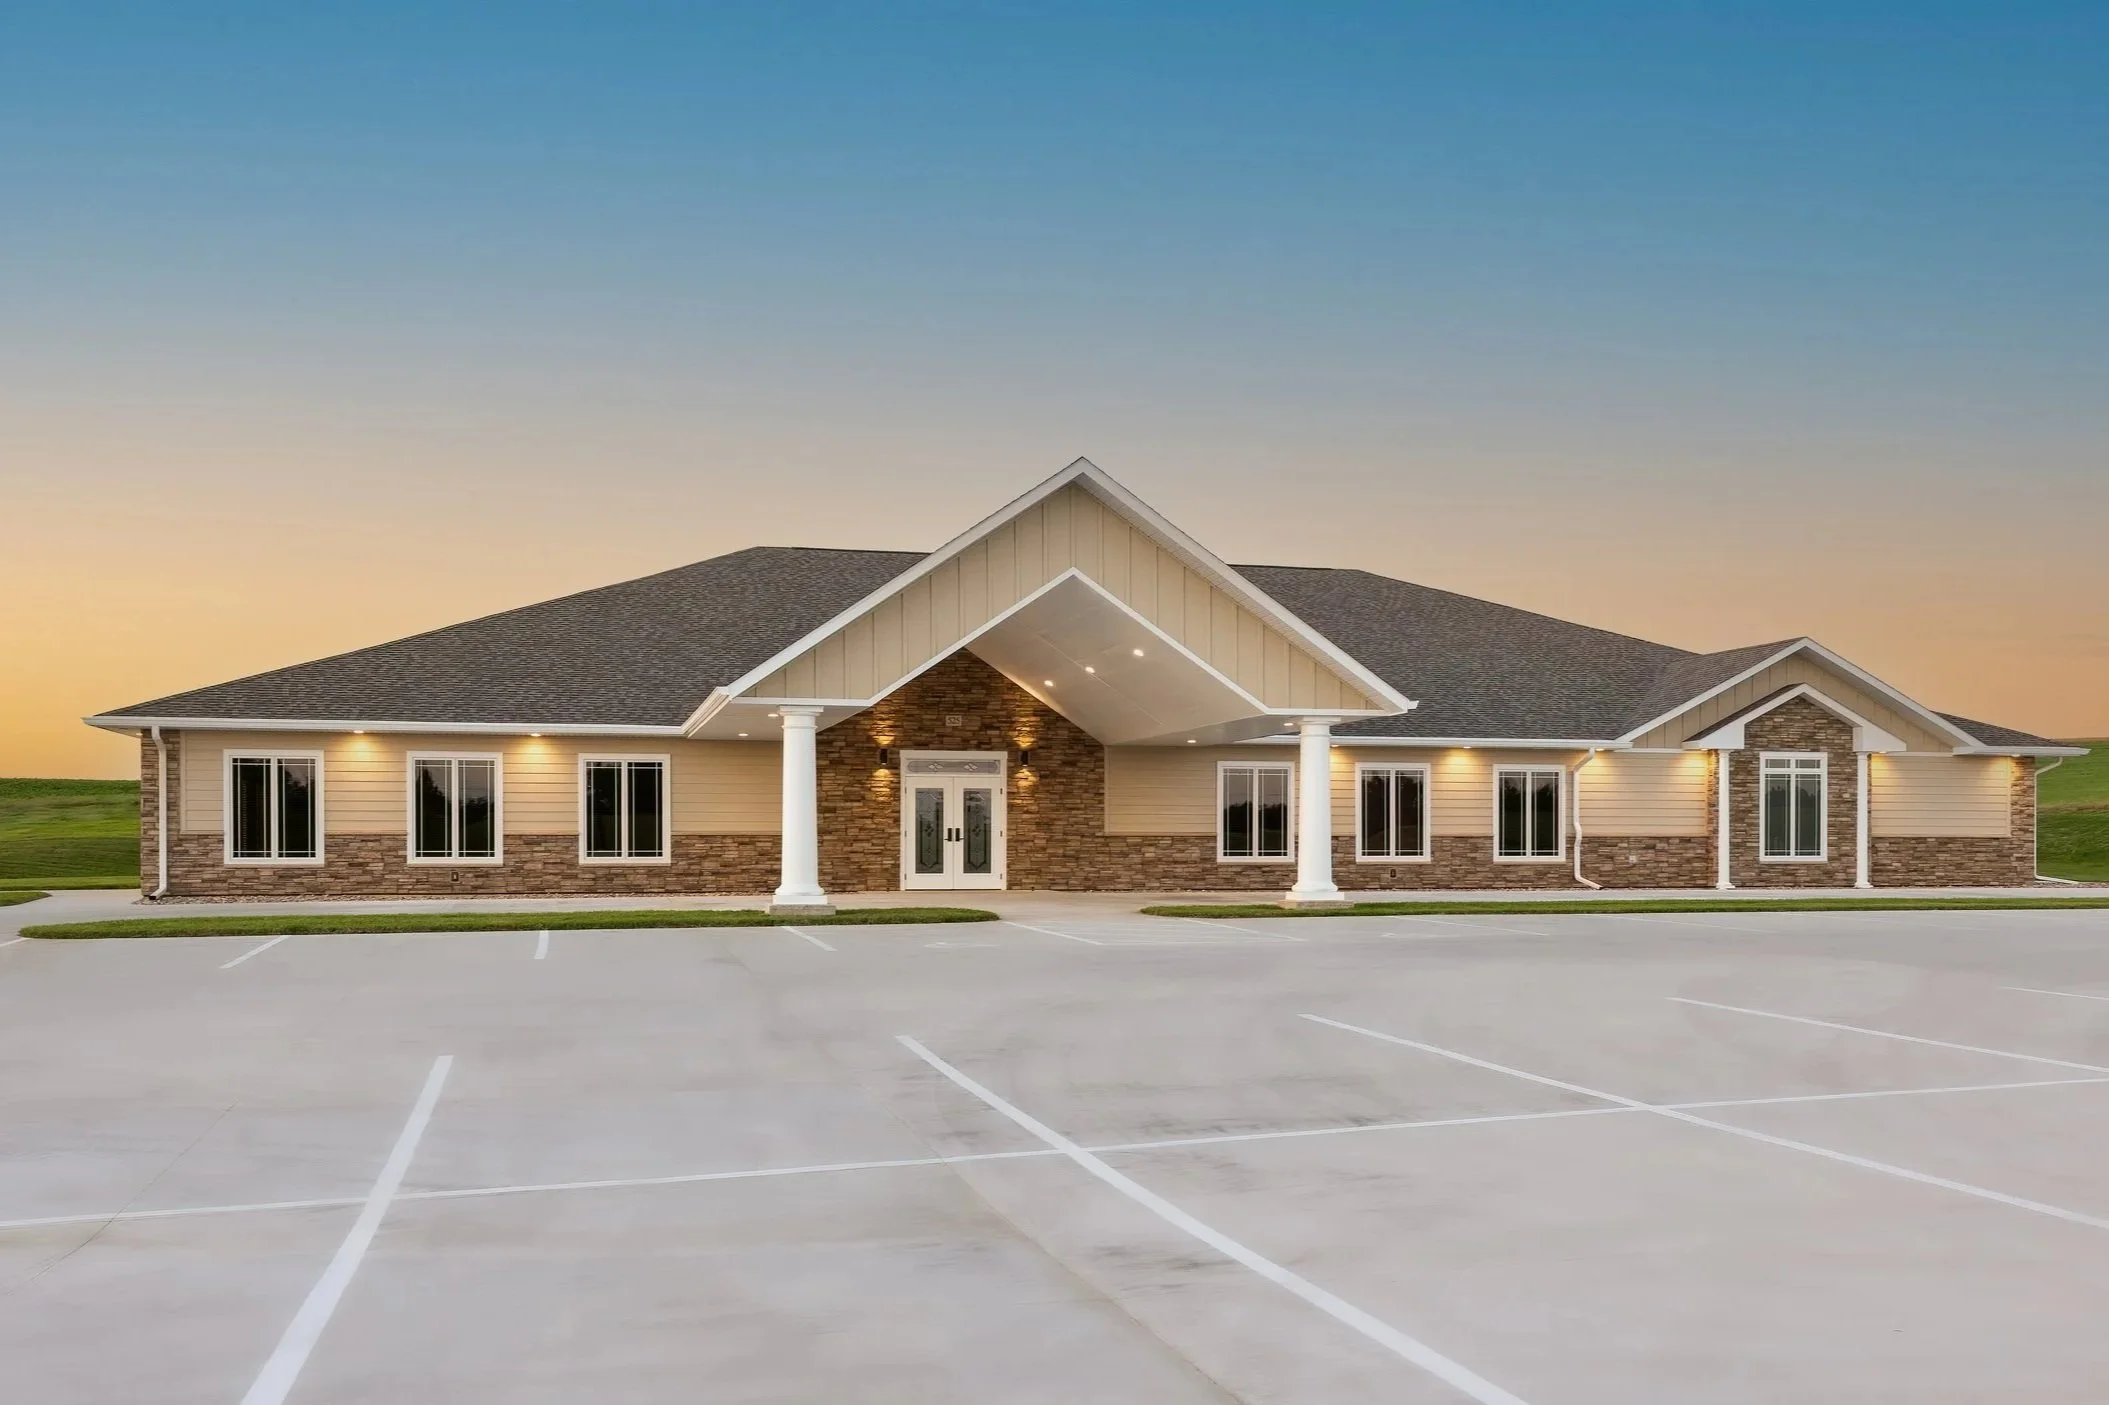
On a warehouse, a faded or patched roof is invisible from the ground. On a funeral home it is not. The roof line, the fascia, the gutters, and the canopy over the entrance are all part of the first impression a family forms as they pull into the lot. We treat the visible edge metal, coping, and porte-cochere as carefully as the field membrane, because a clean, square, freshly detailed roof edge says the same thing about your care that a well-kept chapel does. When we replace edge metal we match profiles and color to the existing building rather than leaving a mismatched line that draws the eye for years.
The preparation room exhaust is the detail most contractors miss
The embalming and preparation area runs under negative pressure and exhausts formaldehyde and other chemical vapors through dedicated rooftop stacks. Those stacks are not optional and they are not something to cap for a few days of convenience. Before we mobilize, we locate every preparation-room exhaust on the roof plan, treat the flashing around it as its own scope item, and confirm with your director that the exhaust stays live the entire time we are within working distance of it. We have walked too many mortuary roofs where a previous crew set a curb wrong or pinched a duct and created an air-quality problem in the prep room. That does not happen on our jobs because we plan the stack work first, not last.
Chapel spans, older decks, and what is hiding underneath
Funeral home chapels and visitation rooms often span forty to sixty feet with no interior columns, much like a small sanctuary. Those clear-span decks carry real wind-uplift loads and need a fastening pattern and membrane specified for the span, not a generic layout. Many of Stockton's older funeral homes near downtown still carry built-up or modified-bitumen roofs over wood or lightweight concrete decks, and a serviceable-looking top surface frequently hides saturated insulation underneath. We core-sample and run a moisture survey before we ever recommend a recover, because covering wet insulation on a chapel roof only buys a year or two before the leak returns over an occupied space.
How we sequence work around your calendar
Stockton funeral homes hold services and visitations on short notice, often into the evening and across weekends. We build the work plan around your weekly calendar instead of asking you to bend your families around ours. You give us the schedule of services, we sequence tear-off and dry-in so the chapel and entry are quiet and protected during them, and we confirm the roof is watertight before the building closes each night. We stage materials away from the main entrance, keep the lot clear for processions and family parking, and keep crews off the roof during active services. The goal is simple: a family should be able to grieve without ever knowing a roofing crew was on site that week.
Family-owned and corporate operators both get the same discretion
Some Stockton mortuaries are family businesses run across generations; others are part of regional groups with facilities management handled at a corporate level. Either way, you get a single point of contact, a written work plan, daily dry-in confirmation, and closeout documentation you can hand to an owner, a partner, or a regional facilities manager. We register the manufacturer warranty, photograph the completed details, and provide a roof zone diagram so the next maintenance decision is an informed one.
Common Questions From Stockton Funeral Home Operators
How do you keep roofing work from interfering with services and visitations?
We schedule against your service calendar. You share the week's services and visitations in advance, and we plan tear-off, hauling, and dry-in around them so the chapel, entry, and parking are quiet and clear when families are present. We do not run loud work near an occupied chapel during a service, and the roof is dried in before you close each evening.
What happens to the preparation-room exhaust during the project?
It stays running. We map every prep-room exhaust stack before we start, flash it as its own scope item, and keep the exhaust live whenever we work near it. We never cap, block, or take a preparation exhaust offline for roofing convenience.
My chapel roof has no interior columns. Is that a problem?
No, but it changes the specification. Clear-span chapel decks carry higher uplift loads, so we confirm the deck type and span and design the fastening pattern and membrane to match before we price the job. We document the attachment design rather than assuming a standard layout will hold.
Can you make the building look better from the street, not just stop leaks?
Yes. Edge metal, coping, gutters, and the entrance canopy are part of how a family sees your building. We match profiles and color to the existing structure so the finished roof line looks intentional and cared for, which matters more on a funeral home than almost any other property type.
Do you handle the canopy over the entrance?
Yes. The porte-cochere and any covered entry canopy are inspected and scoped with the main roof. The canopy-to-building transition is a frequent chronic leak point on older funeral homes, so we address it as a discrete detail rather than rolling it into the field membrane.
Questions Owners Ask
Funeral Home & Mortuary Roofing FAQ
What is the realistic first step for funeral home roofing in Stockton?
We walk the roof, review any interior staining, check drains, edges, and the entrance canopy, and photograph conditions so we can tell you whether repair, restoration, recover, or replacement is the honest recommendation for the building.
How fast can you respond if we have an active leak before a service?
Active leaks over a chapel or visitation space get priority. We can dry the area in quickly so a scheduled service is protected, then return for a full diagnosis once conditions allow a proper inspection of seams, flashings, and the leak path.
Can the work be done while we stay open?
Yes. We phase the work around your service calendar, dry the roof in each evening, and keep crews and materials away from the entrance and chapel during visitations and services.
What tends to raise the cost beyond the first estimate?
Saturated insulation found during coring, deck repairs on older wood-decked chapels, undersized or deteriorated canopy flashings, custom edge metal to match the building, and Title 24 insulation requirements can all change the final scope.
Will you document the work for ownership or a corporate group?
Yes. You receive a photo record, scope notes, warranty registration, and a roof zone diagram suitable for a family owner or a regional facilities manager.