
Buildings
One Building, Several Roofs: Mixed-Use Roofing in Stockton
A mixed-use building is really several buildings stacked on top of each other, and the roofing reflects that. Ground-floor retail, apartments or offices above, a parking podium tucked into the base, and sometimes a landscaped courtyard or rooftop amenity deck all sit under one address but ask for very different waterproofing. Stockton has been steadily adding this product type as downtown redevelopment, the waterfront around the Stockton Channel, and the infill projects along Pacific Avenue and the Miracle Mile bring housing back over storefronts. We scope these projects as a set of related roof and waterproofing systems rather than pretending the whole thing is one flat membrane.
The podium deck is not a roof, and treating it like one is the classic failure
The deck between parking or retail at grade and the occupied space above is the single most misunderstood surface on a mixed-use building. It is a structural slab that carries pedestrian or even vehicle traffic, holds planters and landscaping, and sits over occupied or revenue-generating space where a leak is immediately expensive. That calls for a traffic-bearing waterproofing assembly with a drainage composite, root barrier where there is landscaping, and a membrane rated for the loads it actually sees, not a standard low-slope roof membrane. We have seen plenty of Stockton podiums where someone installed a field roofing system on a plaza deck and it leaked into the parking level within a few seasons. We specify the podium as waterproofing, coordinated with the structural deflection the slab is designed to flex through.
Neighborhood-over-retail roof areas and warranty coordination
The upper roof on a housing or office tower over ground-floor retail brings its own list: parapet drainage, mechanical penthouse curbs, elevator overrun and stair bulkhead flashings, and the transitions where the high roof steps down to lower retail roofs. The part owners underestimate is warranty coordination. When the retail roof, the neighborhood roof, and the podium waterproofing are different assemblies - sometimes installed at different times by different trades - the warranties can leave gaps right at the transitions, which is exactly where leaks start. We map the membrane and warranty boundaries up front so there is no orphaned transition detail that no manufacturer will stand behind.
Amenity decks add an occupied roof to the project
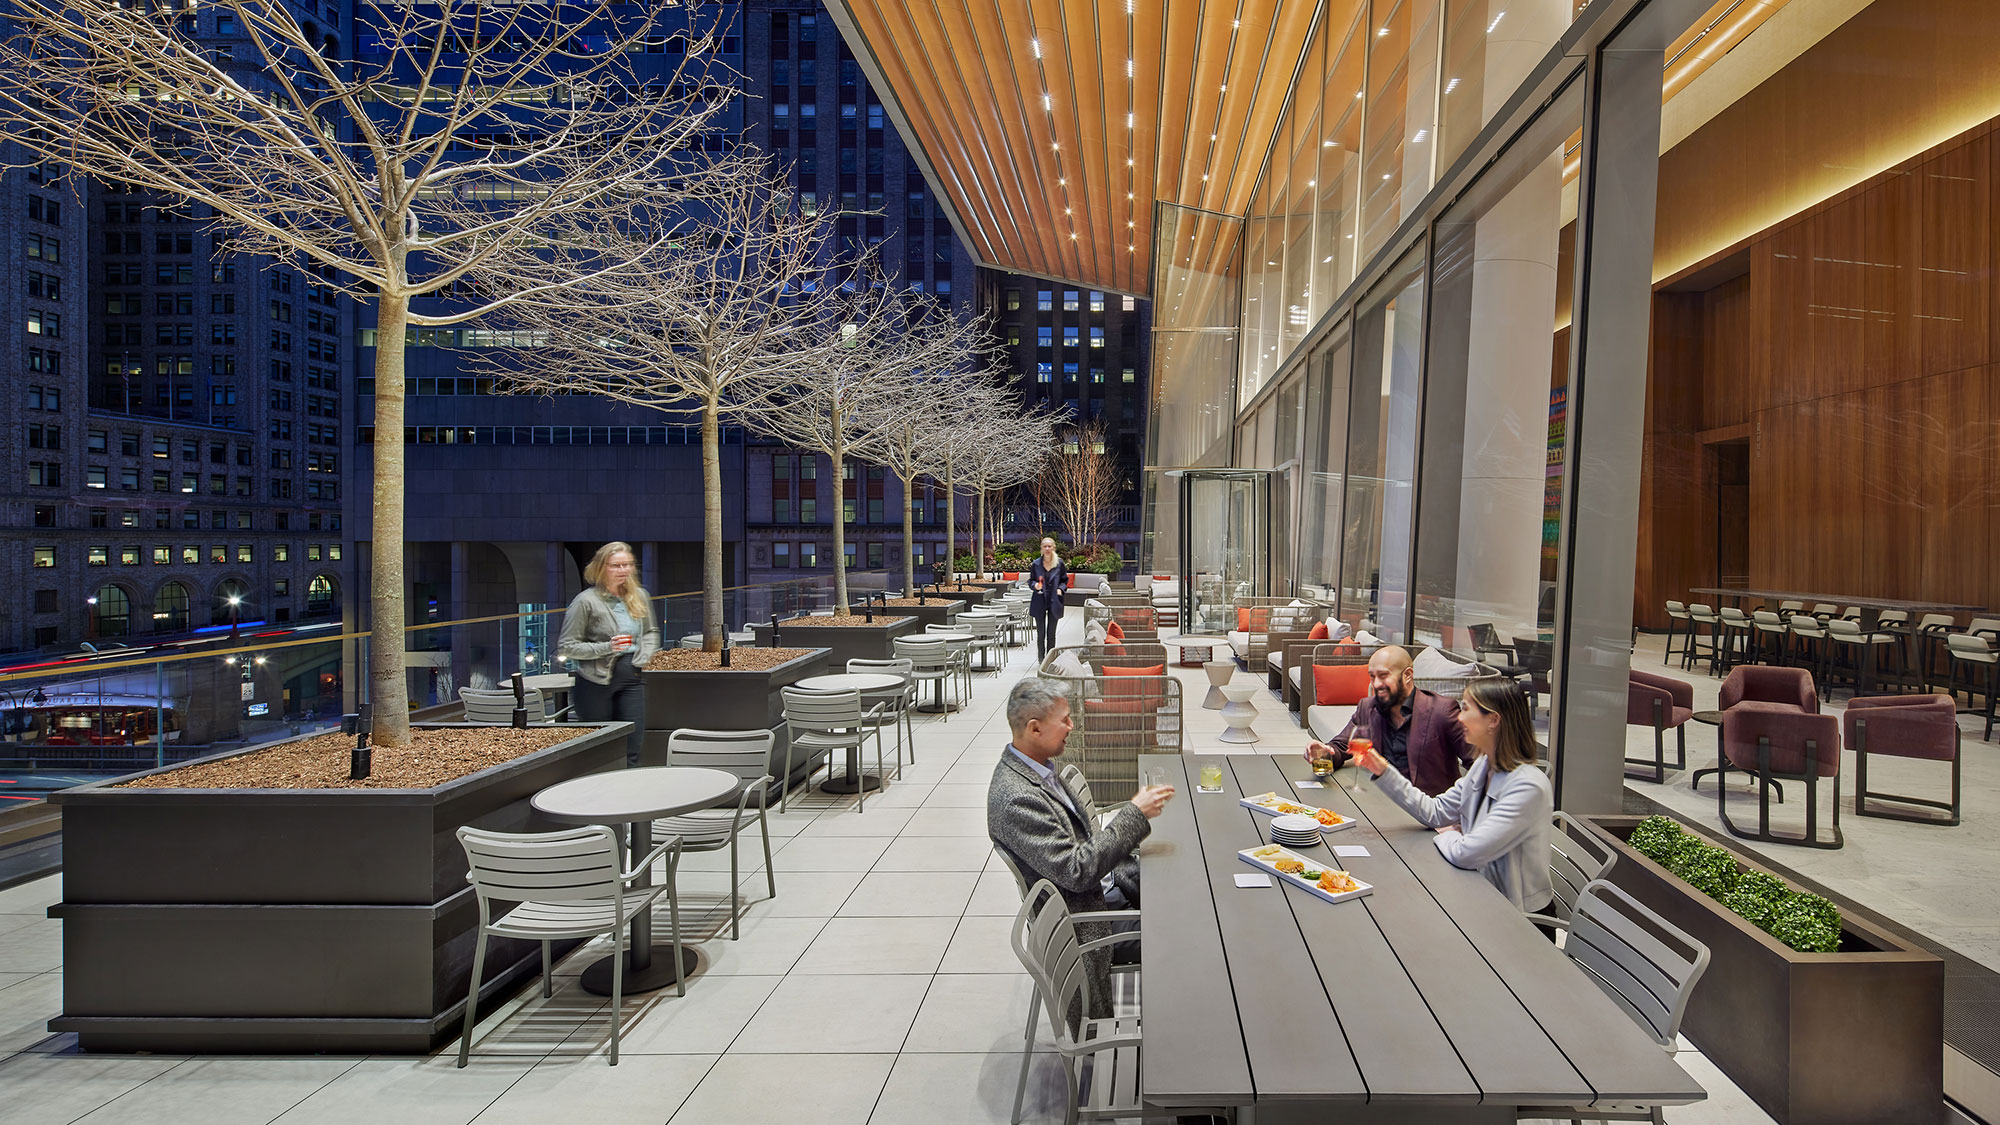
Rooftop amenity decks are increasingly common on Stockton mid-rise mixed-use buildings, and they turn the top of the building into an occupied space. A pedestal-paver patio, an outdoor kitchen, planters, and lounge areas all sit over neighborhood units below, which means the surface needs a traffic-bearing waterproofing assembly under the finish, with drainage that keeps water moving off the slab and away from the units. We install and warranty that assembly in coordination with the deck-finish contractor and the structural engineer, and we leave access details that let a future crew inspect the membrane without demolishing the whole patio.
Working over occupied units and open storefronts
Most mixed-use roofing in Stockton happens over a building that is already occupied. Residents are home at night, storefronts are open during the day, and the city's noise rules govern when loud work can run. We phase the work to keep occupied units and active retail protected, contain dust and debris so it never reaches a balcony or a storefront entrance, and confirm dry-in in writing before each work day ends. Crane picks, material staging, and roof access all get coordinated with building management so deliveries do not block the parking podium or a tenant loading zone.
Coordinating with the rest of the project team
On ground-up and major-renovation mixed-use work we coordinate with the general contractor, the MEP subs whose equipment penetrates our membranes, the structural engineer for the podium and amenity decks, and the building envelope consultant who reviews submittals. We work inside the project's submittal, mock-up, and inspection framework, register the no-dollar-limit warranties at closeout, and hand over a complete set of documents that ties each roof area to its assembly and its warranty. That single coordinated package is what protects the owner and the lender years down the line.
Common Questions From Stockton Mixed-Use Developers and Owners
What is the difference between roofing and waterproofing on a podium deck?
A field roof membrane is built for low-slope drainage and light maintenance foot traffic. A podium deck carries real traffic loads, planter weight and hydrostatic pressure, and structural deflection, so it needs a traffic-bearing waterproofing assembly with a drainage composite and, where there is landscaping, a root barrier. Using a standard roof membrane on a podium or plaza is the wrong specification and usually fails early.
How do you keep warranties from leaving gaps between roof areas?
We map every membrane and warranty boundary before work starts, especially at the transitions between the retail roof, the neighborhood roof, and the podium. That way each transition detail falls clearly inside a warranty rather than becoming an orphaned spot no manufacturer covers.
Can you work over occupied apartments and open storefronts?
Yes. We phase the work, contain dust and debris away from balconies and storefronts, observe Stockton's working-hour limits, and confirm dry-in in writing each day before we leave. Crane picks and staging are coordinated with building management so tenants and the parking podium stay accessible.
Do you handle rooftop amenity decks?
Yes. Amenity decks need a traffic-bearing waterproofing assembly under the pavers or finish, not a standard membrane. We install and warranty that assembly with the deck-finish contractor and the structural engineer and leave inspectable access to the membrane.
What documentation do lenders and developers expect at closeout?
Typically reviewed submittals, manufacturer approval of the specified assemblies, mock-up and field testing, QC and manufacturer inspection reports, and registered no-dollar-limit warranties. We deliver a single package that ties each roof and deck area to its assembly and its warranty.
Questions Owners Ask
Mixed-Use Development Roofing FAQ
What is the realistic first step for mixed-use roofing in Stockton?
We walk every roof and deck area separately - retail roof, neighborhood roof, podium, and any amenity deck - check drains, parapets, and transitions, and photograph conditions so we can recommend the right assembly for each surface rather than one blanket fix.
How fast can you respond after wind or heavy rain?
Active leaks over occupied units or open retail get priority and a fast dry-in. A full diagnosis of seams, transitions, podium drainage, and the leak path follows once conditions are safe to inspect.
Can the work be phased around tenants and residents?
Yes. We plan access, noise windows, dust containment, staging, and daily dry-in around occupied units and open storefronts before work begins, and coordinate crane and delivery logistics with building management.
What usually drives the cost above the first estimate?
Wet insulation, podium or deck slab repairs, drainage corrections, custom edge and parapet metal, after-hours work to limit tenant impact, Title 24 requirements, and the many penetrations on a mixed-use roof can all change the final scope.
Will you document the work for ownership, tenants, or lenders?
Yes. You receive photo records, scope notes by roof area, registered warranties, and a coordinated closeout package that maps each surface to its assembly and warranty.