
Services
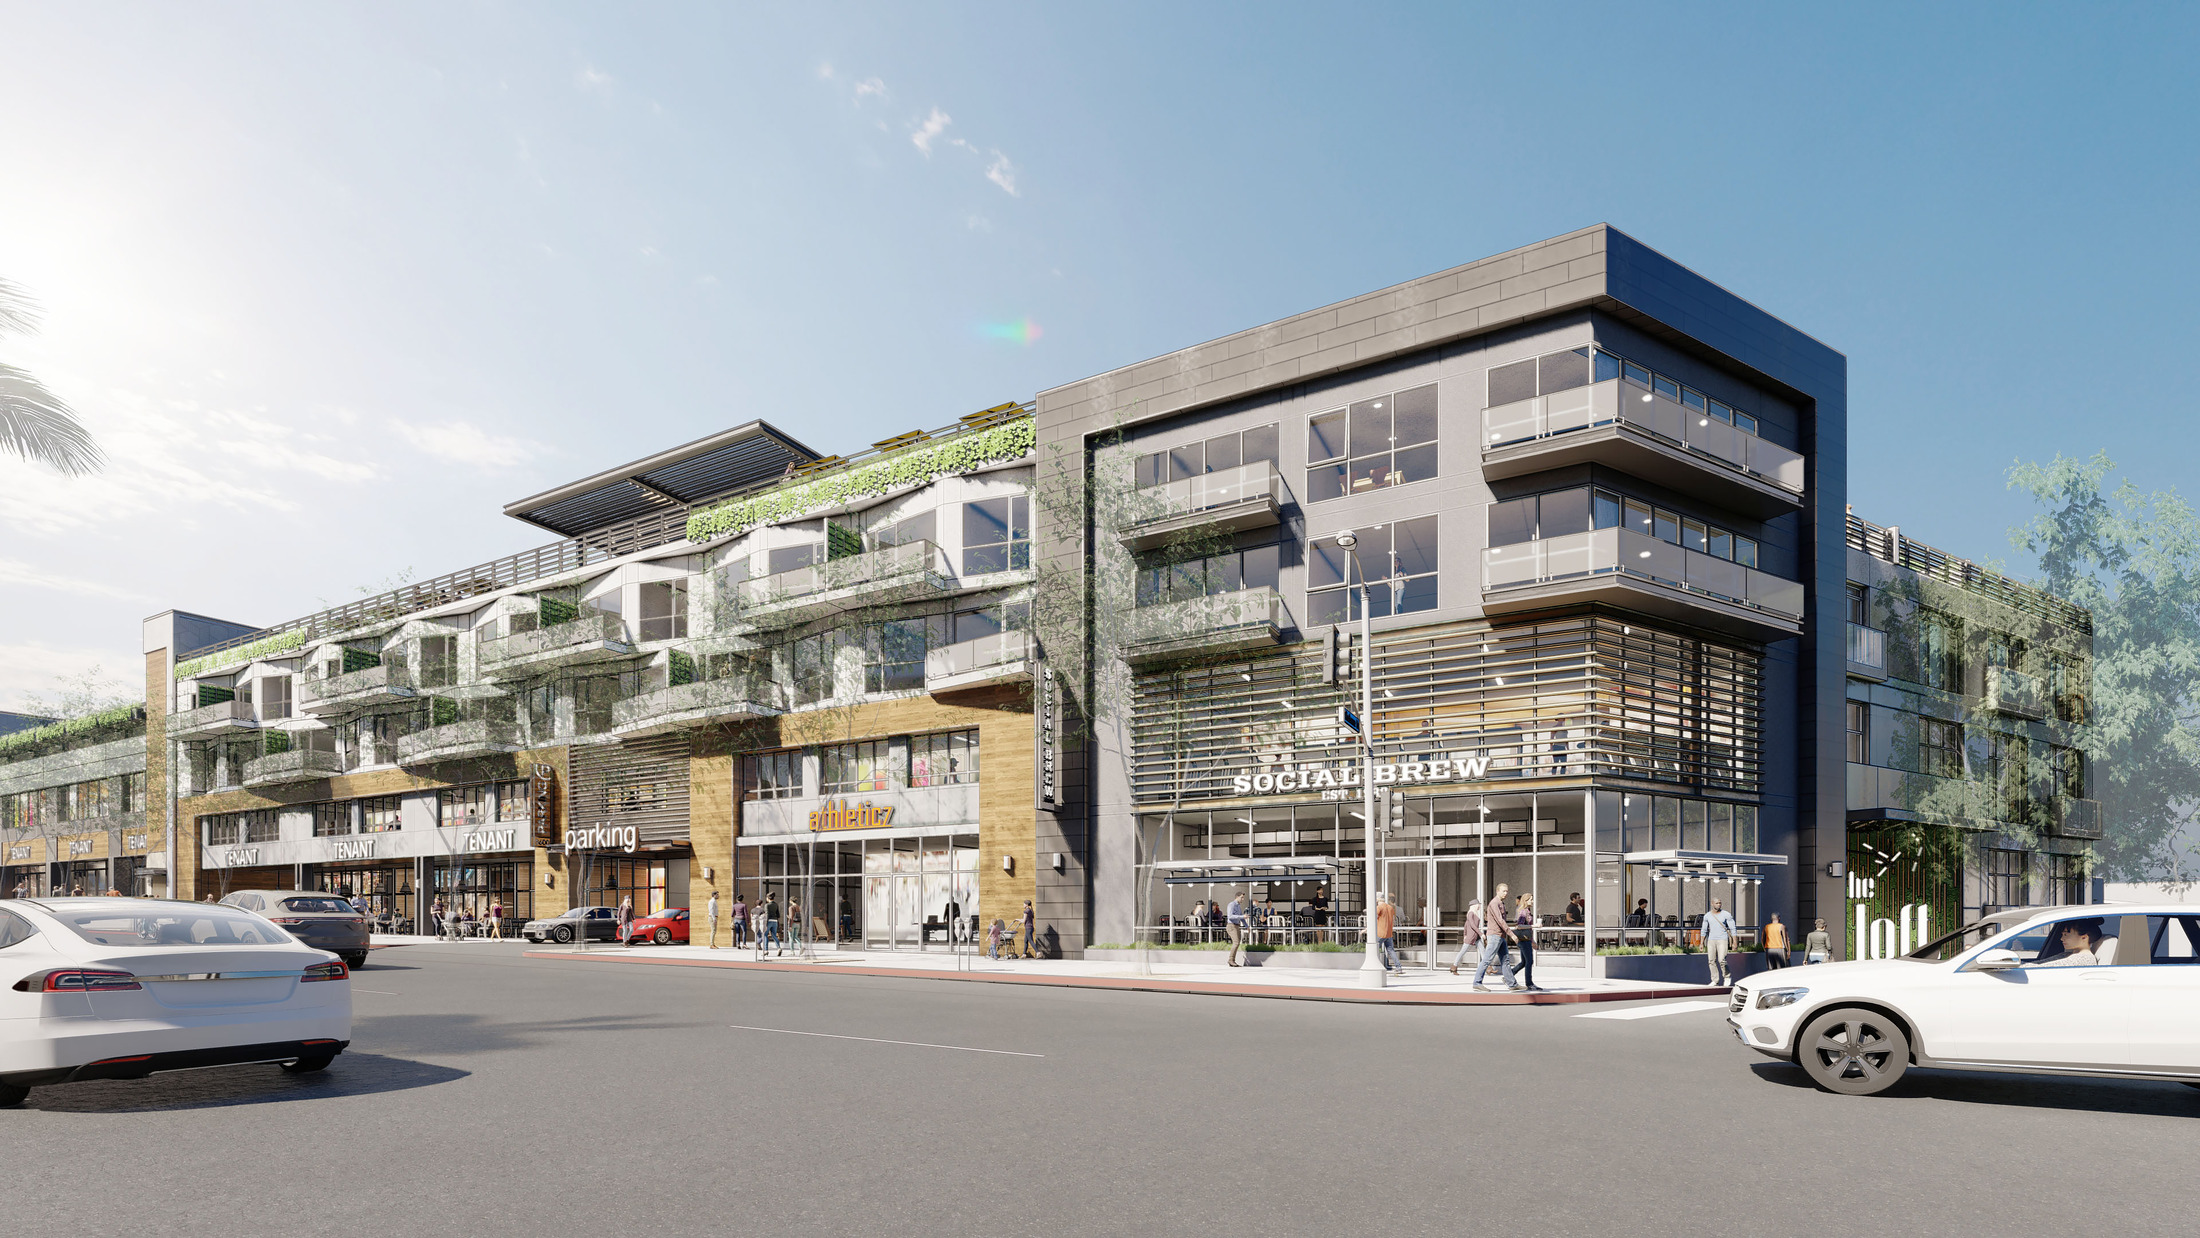
Stockton is undergoing a genuine urban transformation driven by the California Valley Rail expansion, the University of the Pacific's downtown engagement strategy, and a sustained wave of infill development along Pacific Avenue and the emerging Weber Point mixed-use corridor. After a difficult post-recession decade, the city's commercial real estate market has attracted developers who see value in the same transit-proximity and land-cost fundamentals that drove earlier investment cycles in Sacramento and Fresno. The mixed-use buildings rising in Stockton's core - combining street-level retail and food concepts with market-rate apartments above - need commercial roofing expertise calibrated to the specific demands of the San Joaquin Valley, not simply transplanted from the California or Southern California.
Stockton's climate is defined by extreme summer heat and dense tule fog in winter - two weather phenomena that affect roofing assemblies in opposite ways. Summer roof surface temperatures on dark or aging membranes regularly exceed 165°F, causing thermal shock degradation and accelerated off-gassing of plasticizers in some membrane formulations. California Title 24 cool-roof requirements directly address this through minimum solar reflectance standards, but the specific membrane products that satisfy those requirements must also be evaluated for their winter performance in tule fog conditions. Prolonged foggy periods maintain near-saturation humidity at roof surfaces for weeks, and membranes or sealants that absorb moisture during these periods suffer adhesion failure when summer heat arrives and drives that moisture into vapor form. Commercial roofers with San Joaquin Valley project experience select products that handle both extremes.
The Weber Point and downtown Stockton mixed-use projects are being built on parcels that were previously surface parking lots or lightly improved commercial sites, many of which have contamination histories from decades of industrial and automotive use. Before roofing work begins, these sites require environmental clearances, and the podium concrete is sometimes cast over vapor mitigation systems designed to prevent contaminant intrusion from below. The roofing assembly above must not compromise the vapor mitigation strategy by creating unintended condensation pathways within the building envelope. Commercial roofers who are aware of the relationship between below-grade vapor management and the above-grade roofing assembly protect Stockton building owners from regulatory complications that can arise when those systems interact unexpectedly.
Green roofs on Stockton mixed-use buildings provide genuine value as heat-island mitigation in a city where summer temperatures rival those of Central Valley agricultural communities. The urban heat island effect in downtown Stockton is amplified by the density of paved surfaces on former industrial sites, and a green roof terrace over a retail podium provides cooling benefits that extend to the neighborhood units directly above. California's Title 24 compliance pathways allow green roof assemblies to offset some mechanical cooling equipment sizing, which reduces both the upfront MEP cost and the ongoing energy bills that affect neighborhood tenant satisfaction. Commercial roofers who can model the thermal performance contribution of their green roof specifications help Stockton developers make informed trade-off decisions between system cost and long-term operational savings.
University of the Pacific's downtown Stockton engagement has introduced an academic institution as an anchor tenant in several mixed-use development scenarios near the Pacific Avenue corridor. Academic occupancies create specific rooftop demands - research laboratory exhaust, telecommunications infrastructure, and event space programming that includes rooftop student gathering areas - that differ from the standard mixed-use commercial and neighborhood program. Commercial roofers working on UOP-adjacent projects coordinate with the university's facilities management team to ensure that every rooftop penetration, equipment curb, and access hatch meets the institution's maintenance standards, not just the minimum code requirements. That additional layer of coordination prevents the installation shortcuts that create problems when a university facilities director reviews the close-out package.
Multi-level rooflines on Stockton mixed-use buildings are becoming more common as developers push toward five-story wood-over-concrete configurations that maximize allowable height under the California Density Bonus Law. The transition between the concrete podium roof and the wood-frame neighborhood structure above is the most technically demanding detail on these buildings, combining fire-rated assembly requirements, seismic flexibility provisions, and waterproofing continuity in a single complex interface. Stockton commercial roofers who have completed similar five-over-two configurations in Sacramento or the California bring direct experience with this transition detail - and the consequences of getting it wrong - that local contractors without that project history may lack.
Fire-rated roof-ceiling assemblies in Stockton mixed-use buildings follow California Building Code requirements for occupancy separation between commercial and neighborhood uses, with specific hourly ratings depending on the construction type. The Type VA wood-frame construction common in Stockton's mixed-use mid-rises requires careful compliance with the listed assembly requirements at the podium top, where the fire resistance of the concrete structure transitions to the wood frame above. Any penetration through the rated assembly for mechanical, electrical, or plumbing services must use listed fire-stop products that maintain the hourly rating, and the roofing contractor's work must not disturb previously installed fire-stop assemblies during penetration flashing installation.
Stakeholder complexity in Stockton's mixed-use market includes a dimension common to cities experiencing early-stage revitalization: community benefit agreements and local hire commitments that accompany public subsidies provided through redevelopment successor agencies and city affordable housing programs. When a Stockton mixed-use project receives City Housing Authority financing or a former redevelopment site conveyance, the roofing contractor may be subject to local hire requirements, apprenticeship ratios, and community benefit reporting obligations that exceed standard prevailing wage compliance. Roofing firms with experience on publicly supported projects in other Central Valley cities are better positioned to absorb these requirements without cost overruns than firms encountering them for the first time.
Stockton's commercial roofing market is at an inflection point. The city's history of fiscal challenges has not been forgotten by the financial institutions and institutional investors whose capital drives major mixed-use development, but the stabilization of city finances and the genuine quality-of-life improvements in the downtown core have begun to shift that perception. Each new well-executed mixed-use building in the Weber Point corridor or along Pacific Avenue serves as evidence that Stockton is ready for the next tier of investment. Commercial roofers who contribute to that evidence - by delivering technically sound, fully warranted roofing systems that protect assets for decades - are building their own reputation in a market that has real upside for firms willing to invest in the expertise the next generation of Stockton development requires.
- How does California Title 24 cool-roof compliance work for Stockton mixed-use buildings in the hot Central Valley climate?
- Title 24 Part 6 prescribes minimum solar reflectance and thermal emittance values for low-slope commercial roofs that effectively require white or light-colored membrane systems meeting the ENERGY STAR Cool Roof threshold. The compliance pathway can also be satisfied through the performance approach, which allows some tradeoff against other building envelope measures. In Stockton's Climate Zone 12 - one of the hottest in the California classification - the energy savings from cool roofs are among the largest in the state, making performance compliance a compelling option when architectural preferences conflict with the prescriptive membrane color requirements.
- What substrate issues should Stockton commercial roofers assess on former industrial sites before applying new membranes?
- Core sampling to identify the moisture content and condition of the structural deck is essential before any new membrane is committed to a previously industrial site. Sites with below-grade contamination remediation systems may have elevated moisture vapor pressure at the slab level that causes adhesion failure in standard fully adhered systems. Vented base sheets or mechanically fastened first-layer systems that allow vapor to equalize laterally rather than forcing it upward through the membrane provide a solution when slab moisture exceeds the membrane manufacturer's acceptable threshold.
- Are rooftop amenity decks financially viable in Stockton's current neighborhood rental market?
- Rooftop amenity decks are increasingly included in Stockton mixed-use projects targeting the workforce and market-rate rental market because they provide a visible differentiator that justifies rent premiums in a market where competing rental inventory is predominantly older and unimproved. The waterproofing investment required for a properly installed rooftop deck - typically $25 to $40 per square foot for the assembly - is recovered within three to five years through the monthly rent premium the amenity commands. Developers who cut corners on the waterproofing system to reduce upfront cost typically encounter repair costs within the first three years that exceed the original savings.
- How should the podium-to-wood-frame transition be waterproofed on Stockton five-over-two mixed-use buildings?
- A self-adhered flexible transition membrane applied to the vertical face of the wood-frame wall and extended six inches onto the horizontal podium roof plane provides seismic-compliant waterproofing continuity at this critical junction. The membrane must be protected from UV exposure with an appropriate cover strip since it is typically not covered by the field membrane on the vertical face. A slip-plane detail - either a polyethylene film or a friction-reducing mat - allows the podium and wood-frame structures to move independently during a seismic event without tearing the transition membrane at the joint.
- What roofing maintenance schedule is appropriate for Stockton mixed-use buildings given the tule fog and summer heat cycle?
- Stockton's climate justifies two distinct annual inspection events: a late-October inspection that evaluates the membrane condition after summer thermal stress and before the winter fog season begins, and a late-March inspection that assesses any moisture-related damage from the fog season and prepares the roof for spring UV exposure. Drain cleaning is especially important before the winter fog season because tule fog deposits particulate matter that accumulates in drain bodies and reduces flow capacity. Buildings with older membranes - approaching year 12 to 15 - should add an annual infrared scan to the inspection program to track insulation moisture accumulation before it causes interior damage.
Questions Owners Ask
Acrylic Roof Coatings FAQ
What is the realistic first step for acrylic roof coatings at an occupied Port of Stockton property?
We start with a roof walk, interior leak review, drain and edge check, and photos that show whether the service can be repaired, restored, recovered, or should move toward replacement.
How fast can you look at acrylic roof coatings after wind or heavy rain?
Active leaks and roof openings get priority. A full diagnosis for acrylic roof coatings is more accurate once conditions are safe enough to inspect seams, edges, drains, rooftop units, and interior leak paths.
Can acrylic roof coatings be handled without shutting down the building?
Most commercial roof work can be phased around operations when conditions allow. We plan access, noise, parking, material staging, interior protection, and daily dry-in before work starts.
What usually makes acrylic roof coatings more expensive than the first rough number?
Wet insulation, deck repair, poor access, missing overflow drainage, custom edge metal, after-hours work, Title 24 requirements, and many penetrations can change the final scope.
Will you document acrylic roof coatings for ownership, tenants, or insurance?
Yes. We provide practical photo records and scope notes for roof condition, completed work, remaining concerns, and next recommendations. For claims, the carrier still decides coverage.